
Address
184 Augusta Street, Mississippi Mills, ON
Price
$ 599,900
Property Attributes
- ID#X13125488
- TypeSingle Family
- Listing Status Active
- MunicipalityMississippi Mills
- CityMississippi Mills
- Area911 - Almonte
- Neighbourhood911 - Almonte
- Postal CodeK0A 1L0
- Style
- Price$ 599,900
- Bedrooms4
- Bathrooms2
- Half Bathrooms0
Data Source:
Canadian Real Estate Association (CREA)
Property Description
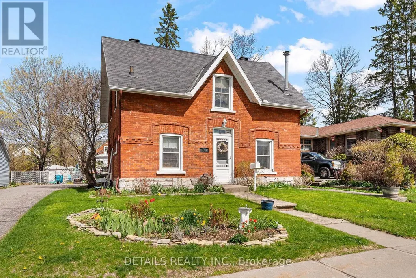
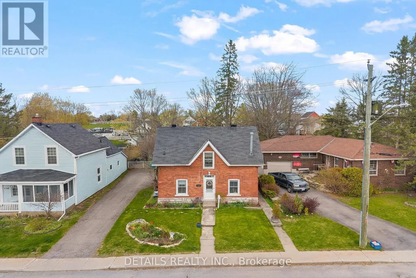
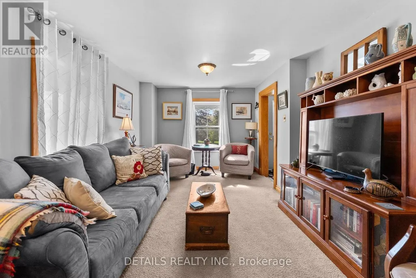
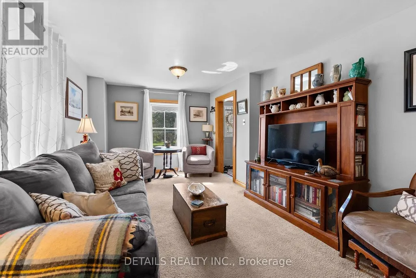
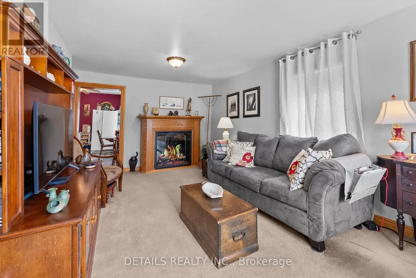
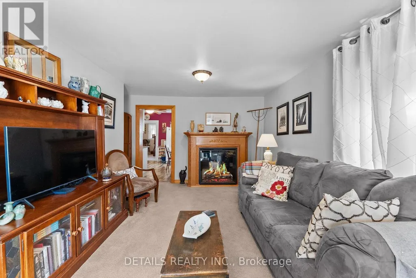
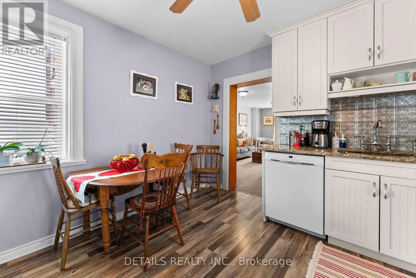
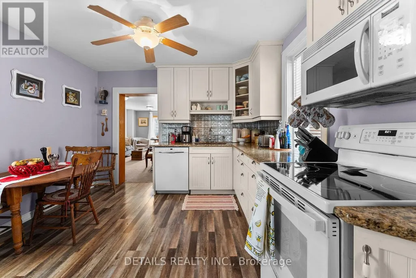
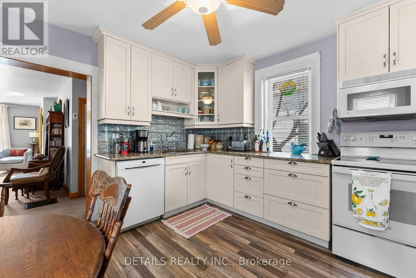
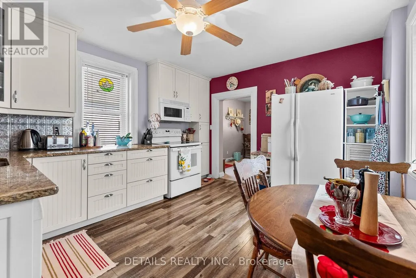

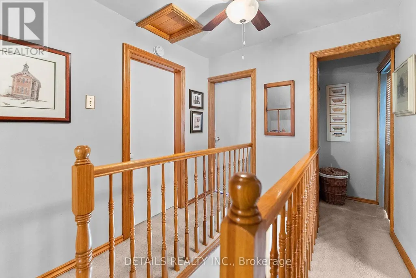
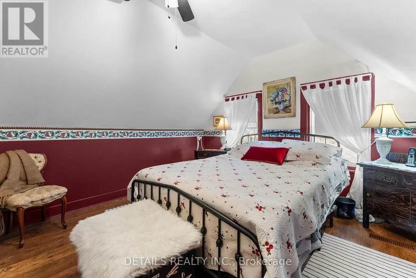
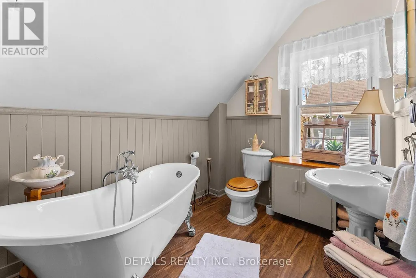
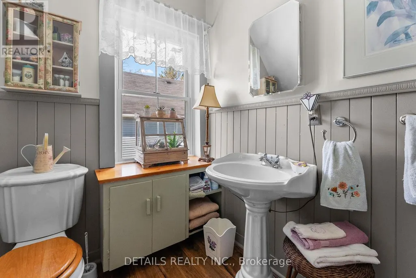
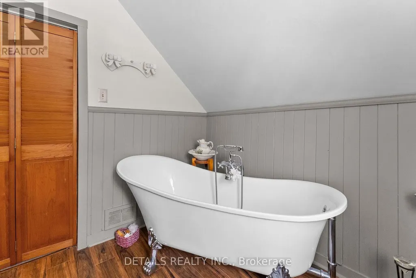
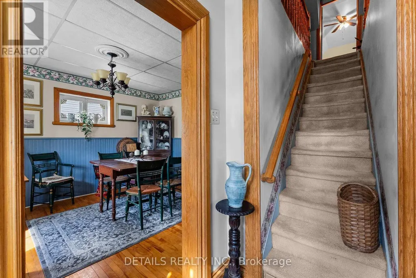
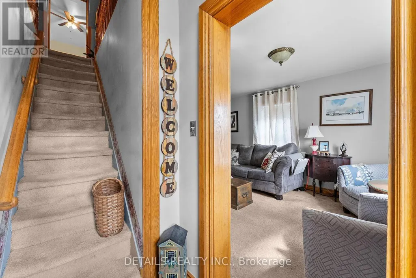
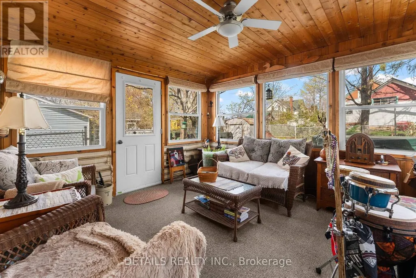
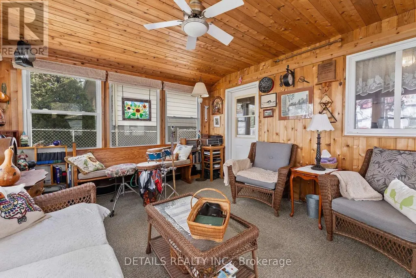
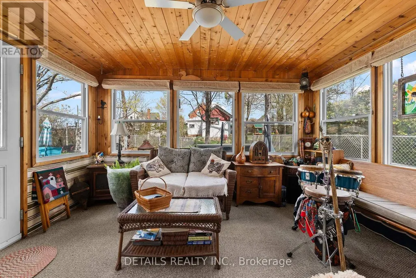
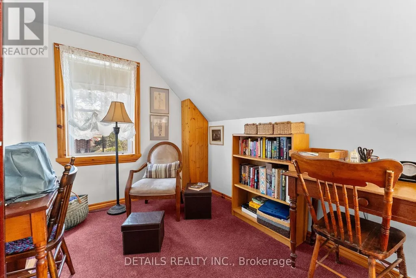
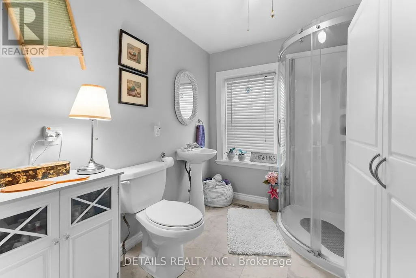
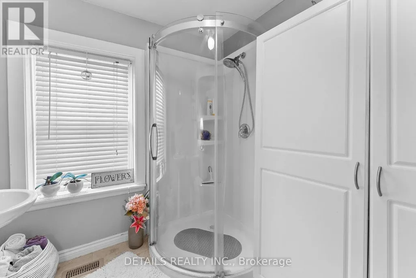
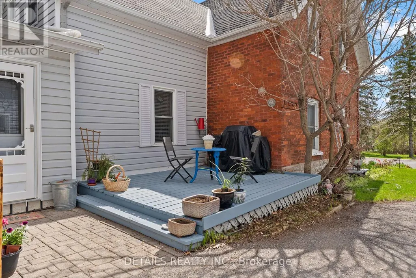
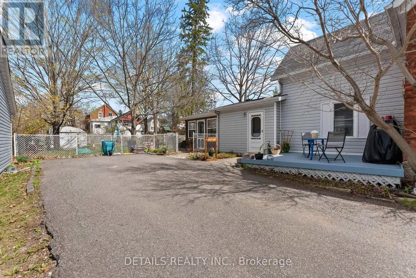
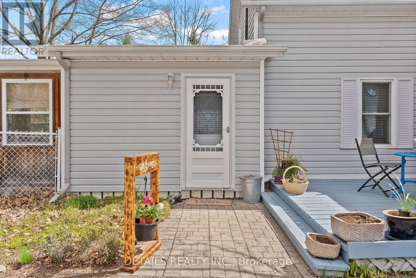
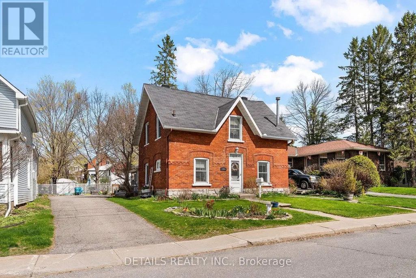
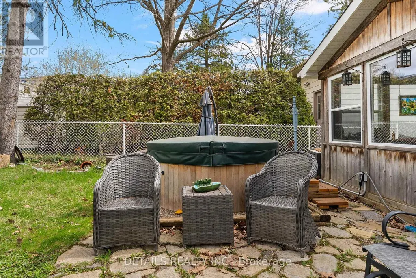
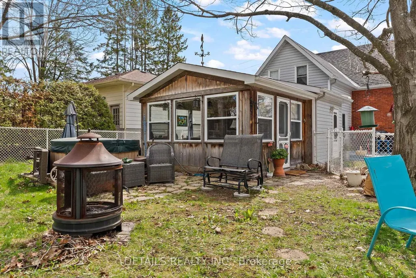
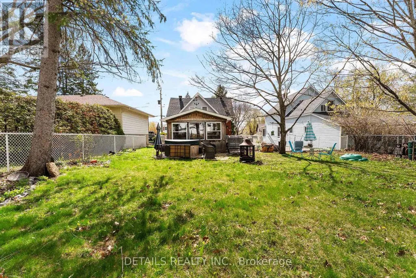
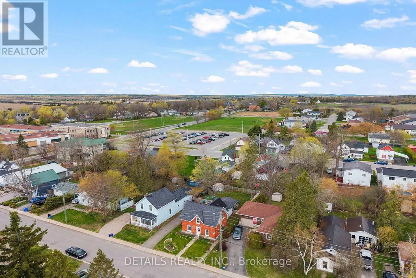
Welcome to 184 Augusta Street in Almonte. This home has a long history dating back more than 100 years. It is a double brick home with unique brick work over the windows and front door. Over the years it has been restored to retain it's original 19th century feel. The home is located on a quiet street with other older homes in a multi-generational friendly community near the Augusta Street Park. Downtown Almonte with all its amenities and artistic shops is a short walk away. Inside you will find an updated kitchen and bathrooms. To the rear of the home is a four season sunroom overlooking a hot tub and a large private back yard. Please call for more information and your private showing. (id:7434)
General Features
| Features | Flat site |
|---|---|
| Property Type | Single Family |
| CommunityName | 911 - Almonte |
| Amenities | Park, Schools, Hospital |
| Building Age | 100+ years |
| Building Amenities | Fireplace(s) |
| Building Appliances | Hot Tub, Water Heater, Water meter, Dryer, Stove, Washer, Refrigerator |
| Building Cooling Type | None, Window air conditioner |
| Location Description | Cross Streets: Martin St N and Augusta. ** Directions: In Almonte Take Ottawa Street to Martin St North to Augusta St. |
| Parking Space Total | 3 |
| Foundation Type | Stone |
| Building Type | House |
| Ownership Type | Freehold |
| Building.StoriesTotal | 2 |
Interior Features
| Building Fireplace Present | True |
|---|---|
| Building Heating Type | Forced air |
| Building Heating Fuel | Natural gas |
| Basement Type | Crawl space |
| Construction Style Attachment | Detached |
| Living Area Range | 1100 |
| Bedrooms | 4 |
Exterior Features
| Structure | Patio(s), Porch, Shed |
|---|---|
| Land Amenities | Park, Schools, Hospital |
| Landscape Features | Landscaped |
| Sewer | Sanitary sewer |
| Exterior Finish | Brick |
Room Details
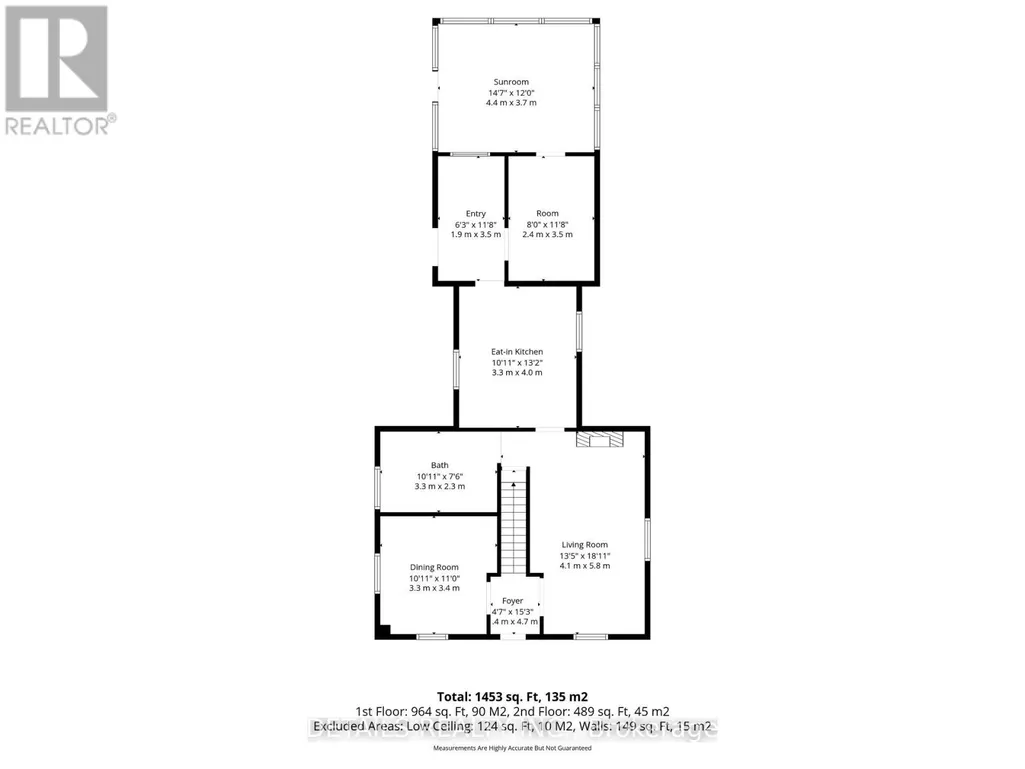
| Room | Dimensions | Level | Flooring | Details |
|---|---|---|---|---|
| Bathroom | 3.3 m x 2.3 m | Ground level | 2.3 m | |
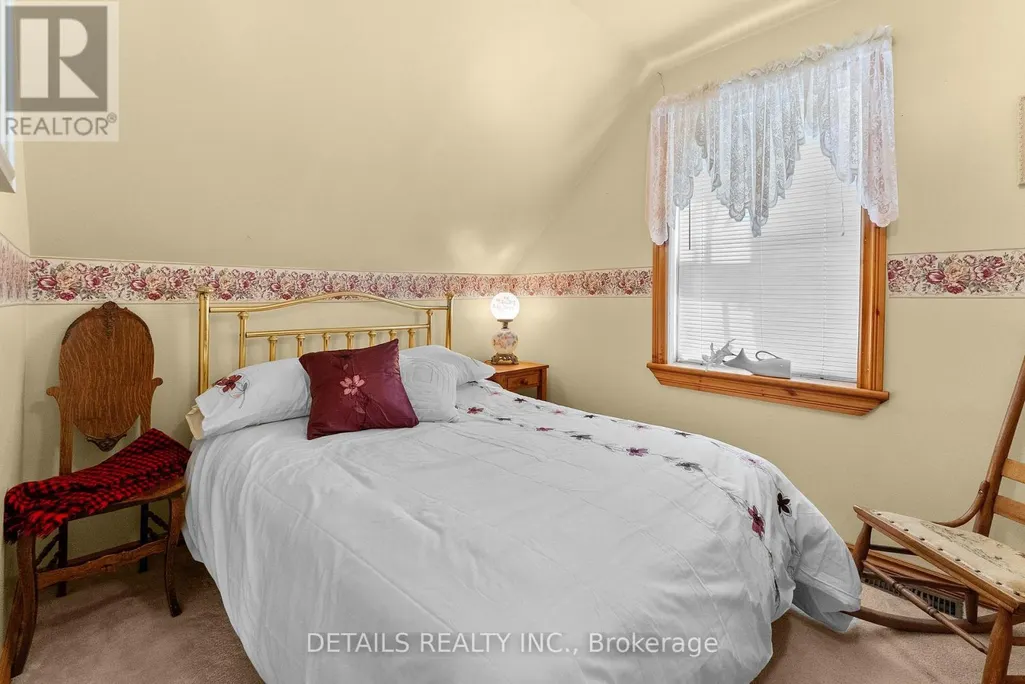
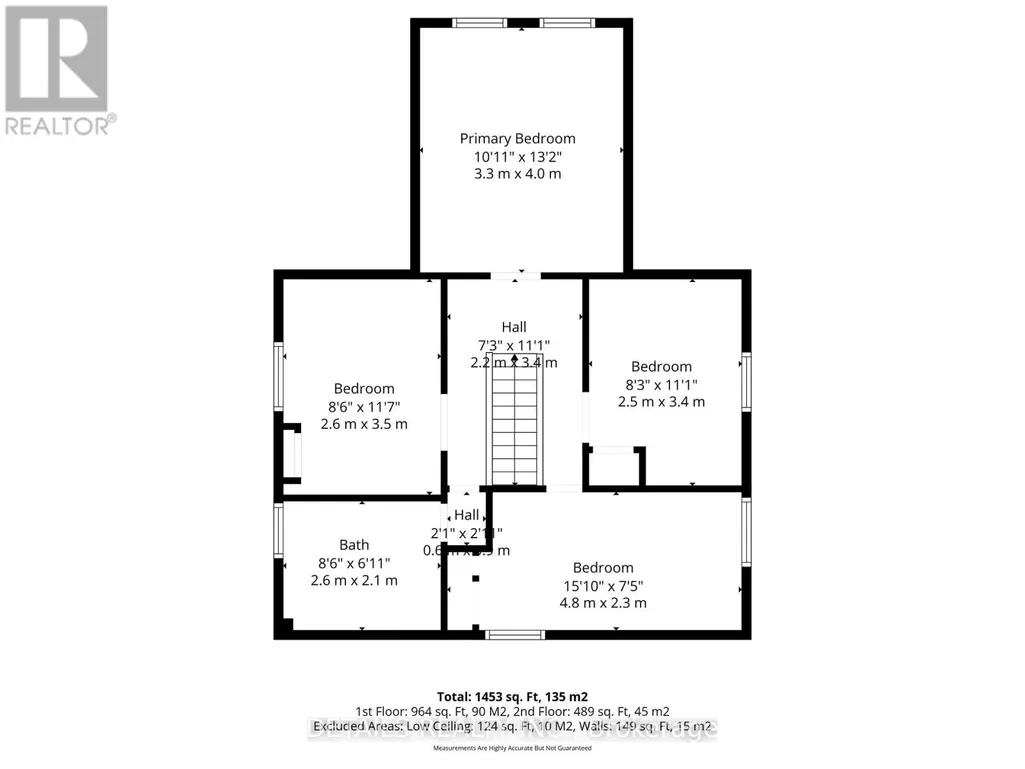
| Bedroom 2 | 3.5 m x 2.6 m | Second level | 2.6 m | |
| Bedroom 3 | 3.5 m x 2.5 m | Second level | 2.5 m | |
| Bedroom 4 | 4.8 m x 2.3 m | Second level | 2.3 m | |
| Dining room | 3.4 m x 3.3 m | Ground level | 3.3 m | |
| Kitchen | 4 m x 3.3 m | Ground level | 3.3 m | |
| Living room | 5.8 m x 4.1 m | Ground level | 4.1 m | |
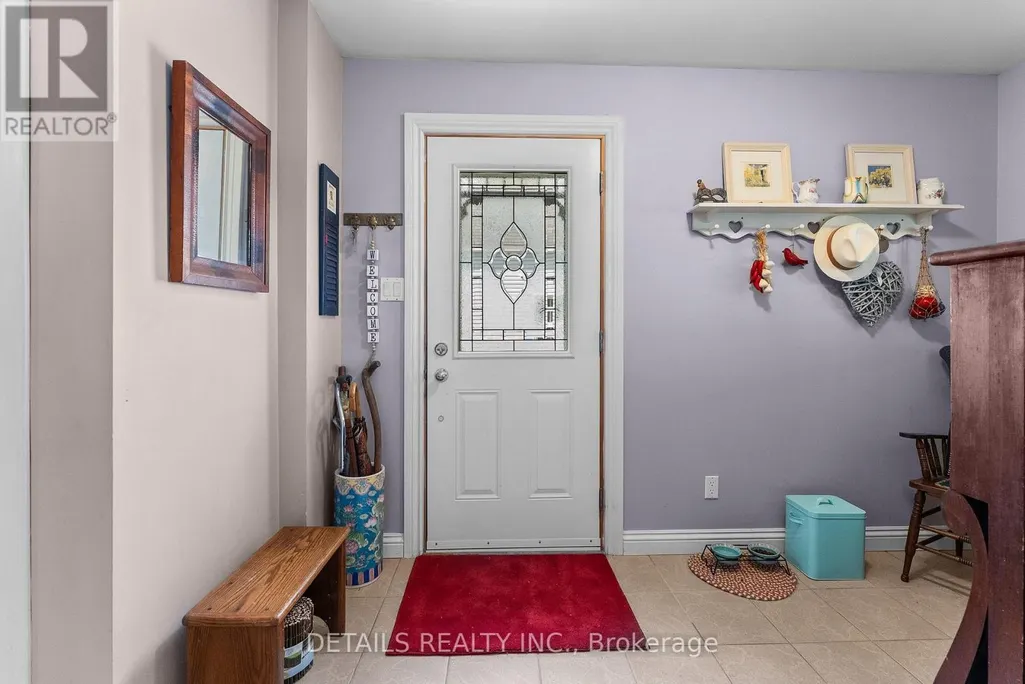
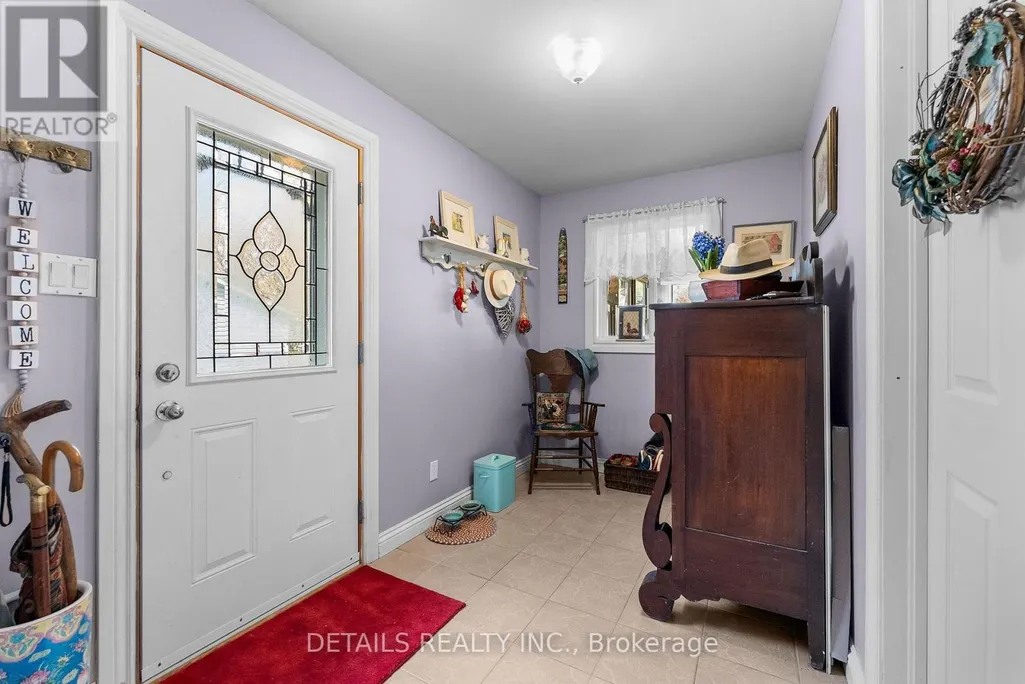
| Mud room | 3.5 m x 1.9 m | Ground level | 1.9 m | |
| Other | 3.5 m x 2.4 m | Ground level | 2.4 m | |
| Primary Bedroom | 4 m x 3.3 m | Second level | 3.3 m | |
| Sunroom | 4.4 m x 3.7 m | Ground level | 3.7 m |
Amenities
- Views
- New Construction
- Adult 55+
- Lease To Own
- No Strata Fees
- Furnished
- Primary On Main
- Air Conditioning
- Seller Finance
- Green
- Fixer Upper
- Horse
- Golf
- Fireplace
- Deck
- Garage
- Basement
- Pool

Property vs Single Family Average in K0A 1L0
Price
In The Neighbourhood
Just Listed
Mississippi Mills
$ 899,900
- Type
- Single Family
- Rooms
- 4 Beds + 2.5 Baths
RE/MAX HALLMARK REALTY GROUP
Mississippi Mills
$ 829,000
- Type
- Single Family
- Rooms
- 3 Beds + 1.5 Baths
FIRST CHOICE REALTY ONTARIO LTD.

 All information deemed reliable but not guaranteed. All properties are subject to prior sale, change or withdrawal. Neither listing broker(s) or information provider(s) shall be responsible for any typographical errors, misinformation, misprints and shall be held totally harmless. Listing(s) information is provided for consumer's personal, non-commercial use and may not be used for any purpose other than to identify prospective properties consumers may be interested in purchasing. The data relating