
Address
1054 Wolf Grove Road, Mississippi Mills, ON
Price
$ 849,000
Property Attributes
- ID#X13659860
- TypeSingle Family
- Listing Status Active
- MunicipalityMississippi Mills
- CityMississippi Mills
- Area912 - Mississippi Mills (Ramsay) Twp
- Neighbourhood912 - Mississippi Mills (Ramsay) Twp
- Postal CodeK0A 1A0
- Style
- Price$ 849,000
- Bedrooms3
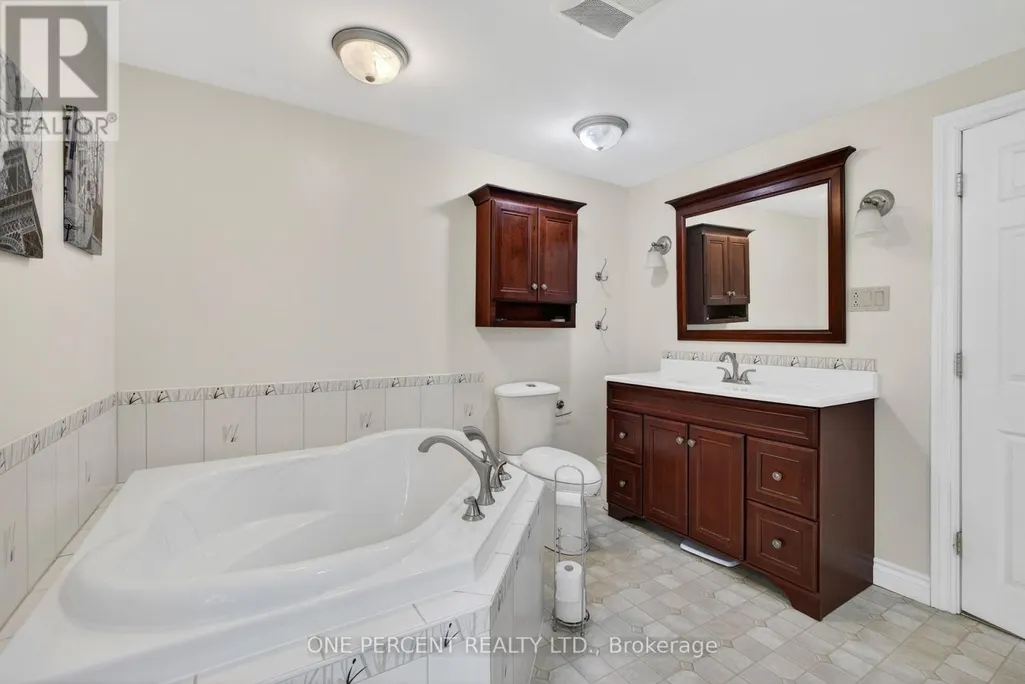
- Bathrooms2
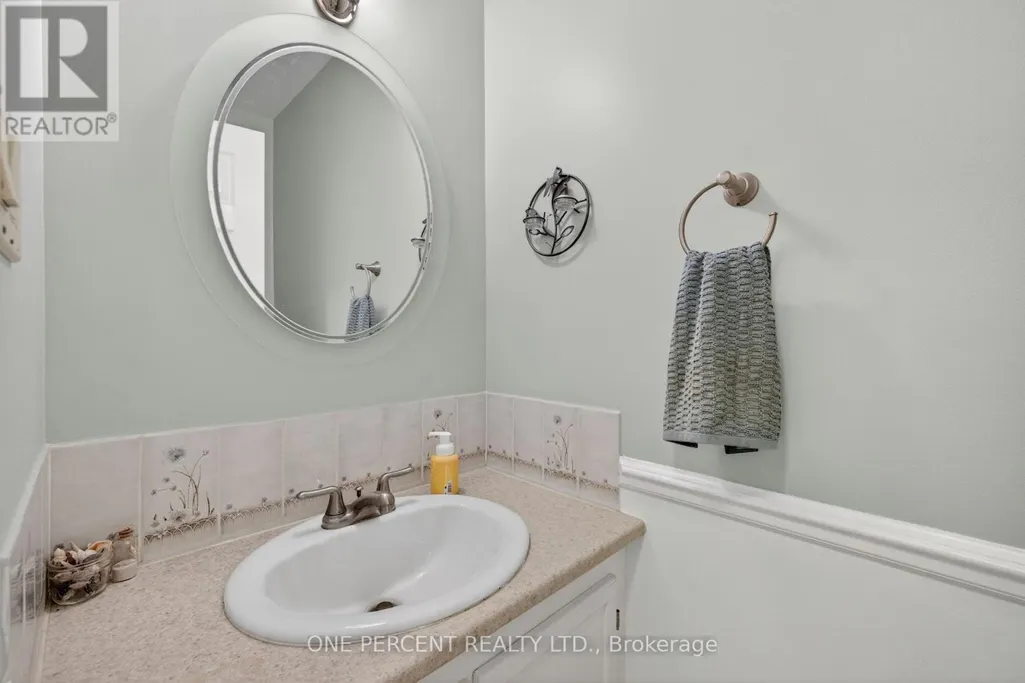
- Half Bathrooms1
Data Source:
Canadian Real Estate Association (CREA)
Property Description
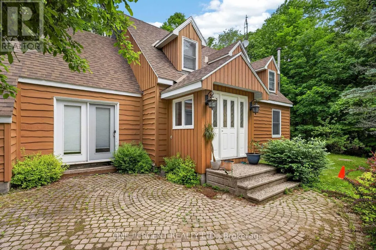
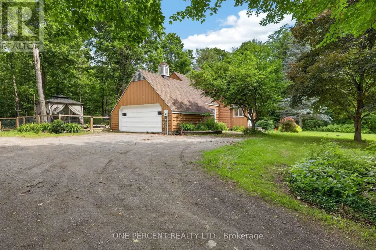
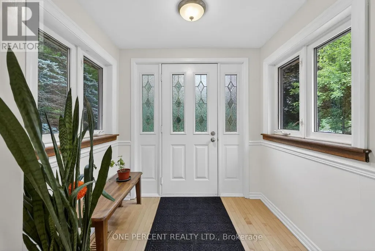
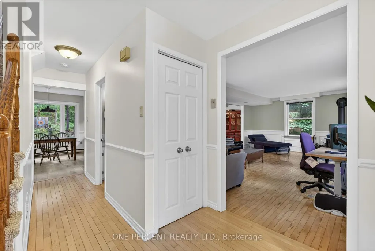
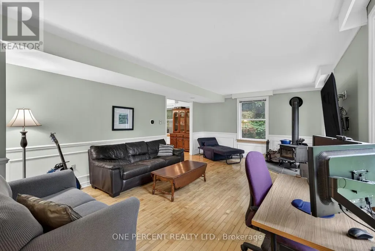
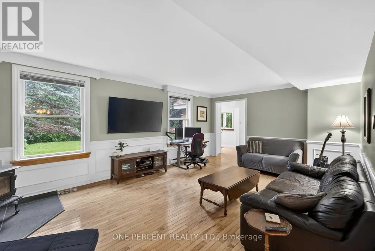
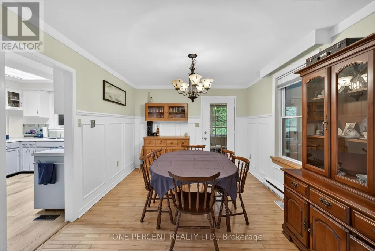
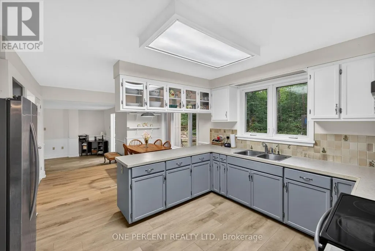
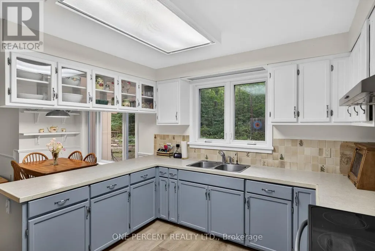
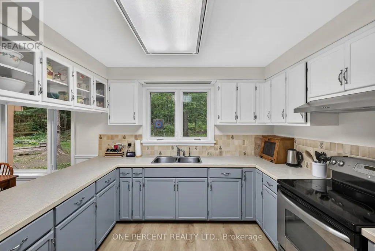
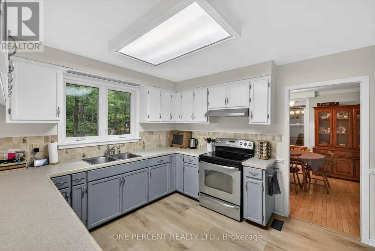
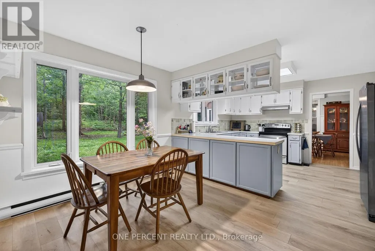
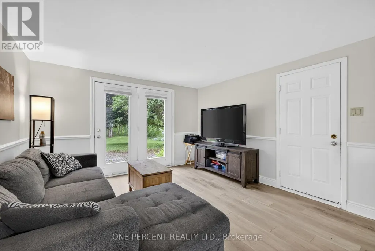
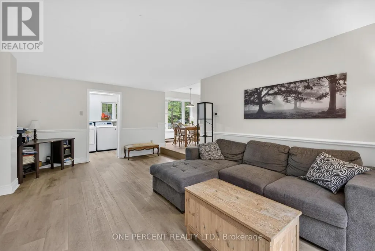
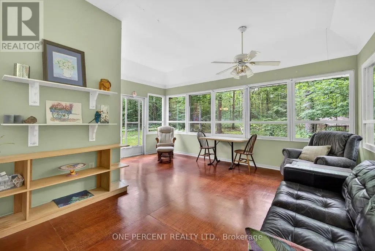
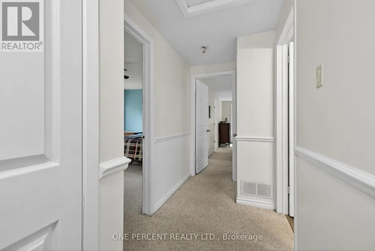
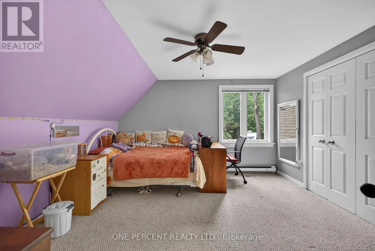
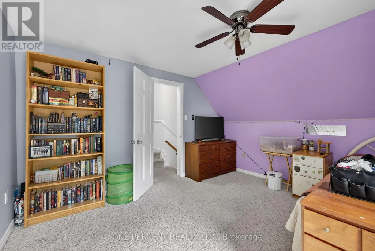
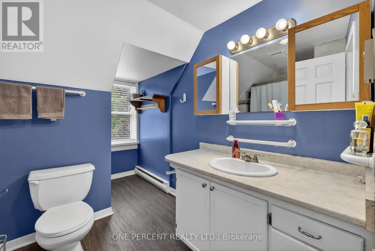
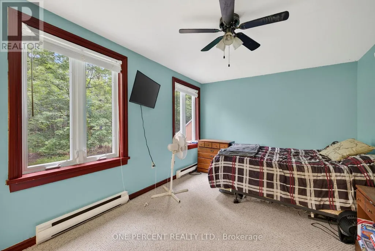
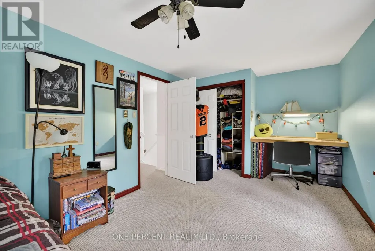
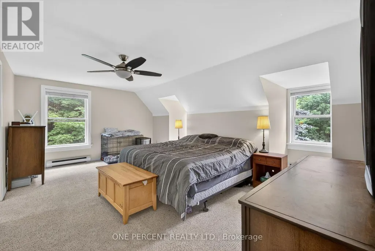
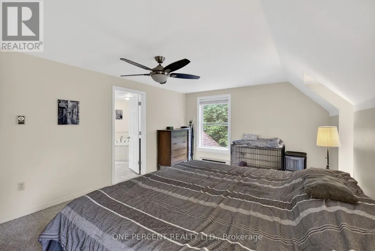
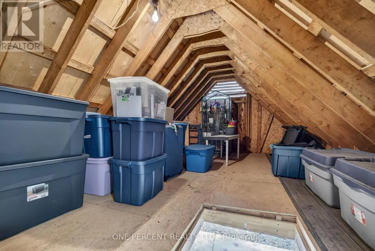
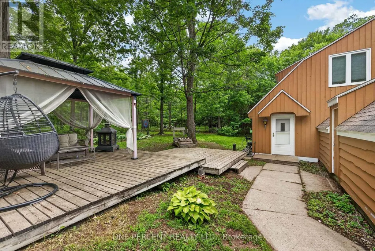
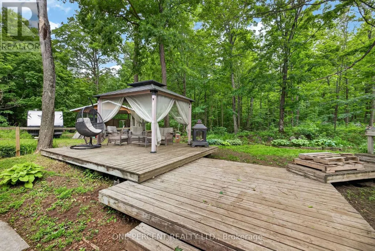
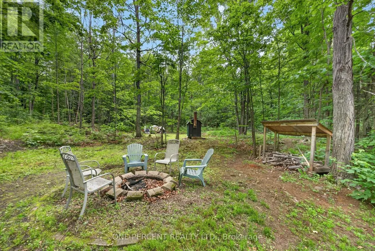
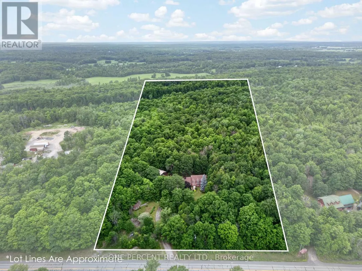
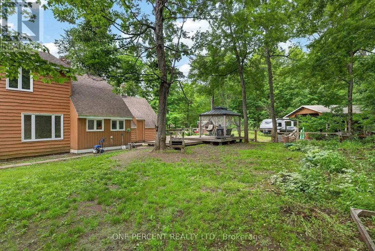
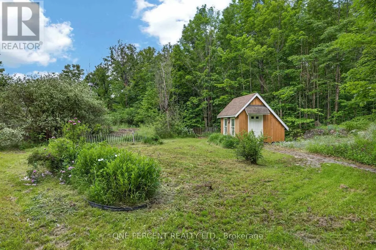
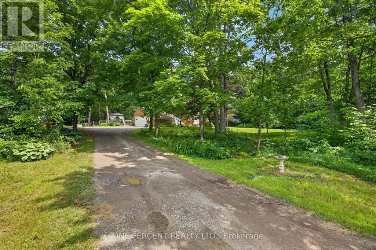
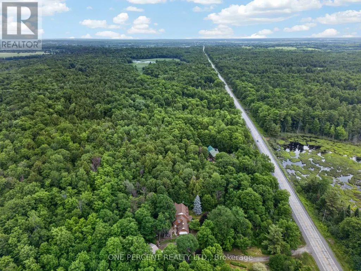
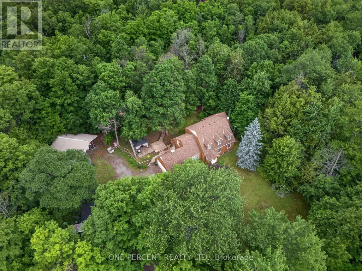
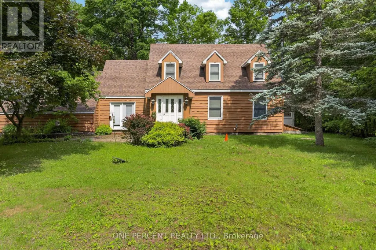
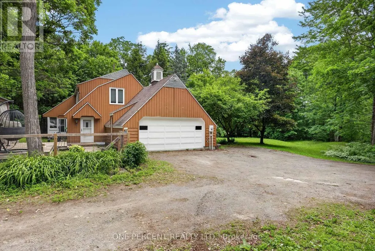
Country living with room to make it your own! Set on 21 private acres just minutes from Almonte, 1054 Wolf Grove Road offers a wonderful opportunity for those dreaming of more space, nature, and a homestead-inspired lifestyle. This 3-bedroom, 3-bathroom home features a spacious kitchen with plenty of storage, comfortable living areas, and a bright sunroom overlooking the peaceful surroundings. Upstairs, you'll find three well-sized bedrooms, including the primary suite. Outdoors is where this property really shines, with wooded trails to explore, berry bushes, a chicken coop, small outbuildings, and plenty of open space for gardens, animals, hobbies, or simply enjoying life in the country. Private and surrounded by nature, yet conveniently close to Almonte, this property offers the space to slow down, spread out, and create the lifestyle you've been looking for. (id:7434)
General Features
| Features | Wooded area, Lane, Country residential |
|---|---|
| Property Type | Single Family |
| CommunityName | 912 - Mississippi Mills (Ramsay) Twp |
| Building Age | 31 to 50 years |
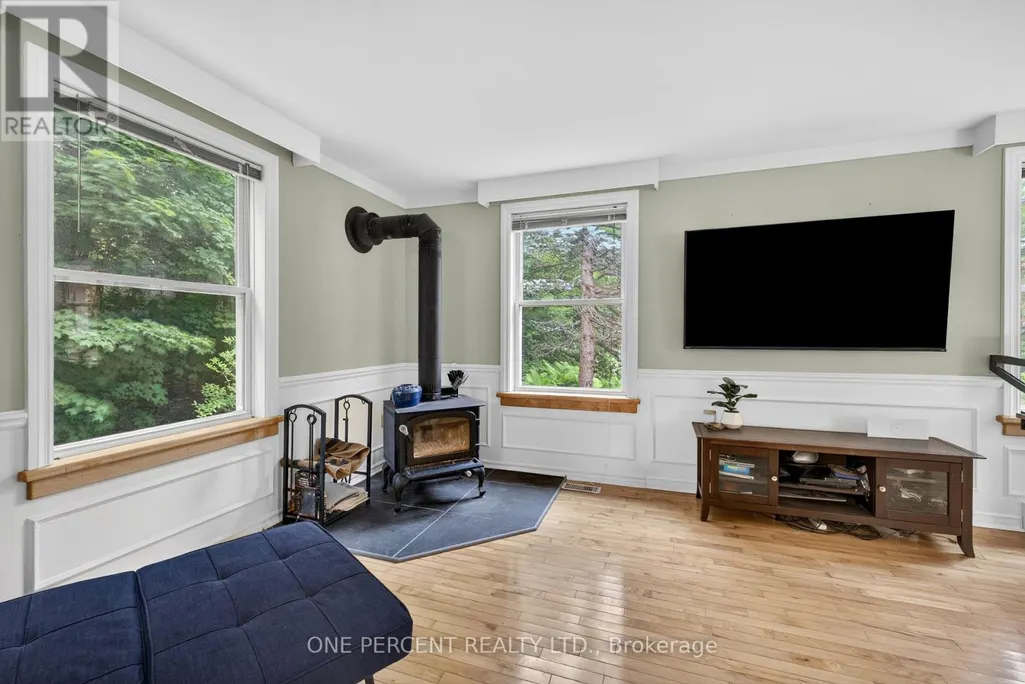
| Building Amenities | Fireplace(s) |
| Building Appliances | Water Heater, Water softener, Dryer, Hood Fan, Stove, Washer, Refrigerator |
| Building Cooling Type | None |
| Location Description | Cross Streets: Highway 29 / Wolf Grove Rd. ** Directions: Take 417 west, off at March rd, turn left towards Almonte, continue through Almonte on Ottawa st, cross Hwy 29 at lights onto Wolf Grove Rd, continue approx. 4kms to house on right. |
| Parking Space Total | 8 |
| Foundation Type | Block |
| Building Type | House |
| Building.StoriesTotal | 2 |
Interior Features
| Building Fireplace Present | True |
|---|---|
| Building Fireplace Total | 1 |
| Building Heating Type | Forced air, Radiant heat |
| Building Heating Fuel | Propane, Wood |
| Basement Type | Crawl space |
| Living Area Range | 2000 |
| Bedrooms | 3 |
Exterior Features
| Structure | Porch, Outbuilding |
|---|---|
| Sewer | Septic System |
| Exterior Finish | Wood |
| Fence Type | Fenced yard |
Room Details
| Room | Dimensions | Level | Flooring | Details |
|---|---|---|---|---|
| Bedroom 2 | 3.75 m x 3.88 m | Second level | 3.88 m | |
| Bedroom 3 | 5.41 m x 2.97 m | Second level | 2.97 m | |
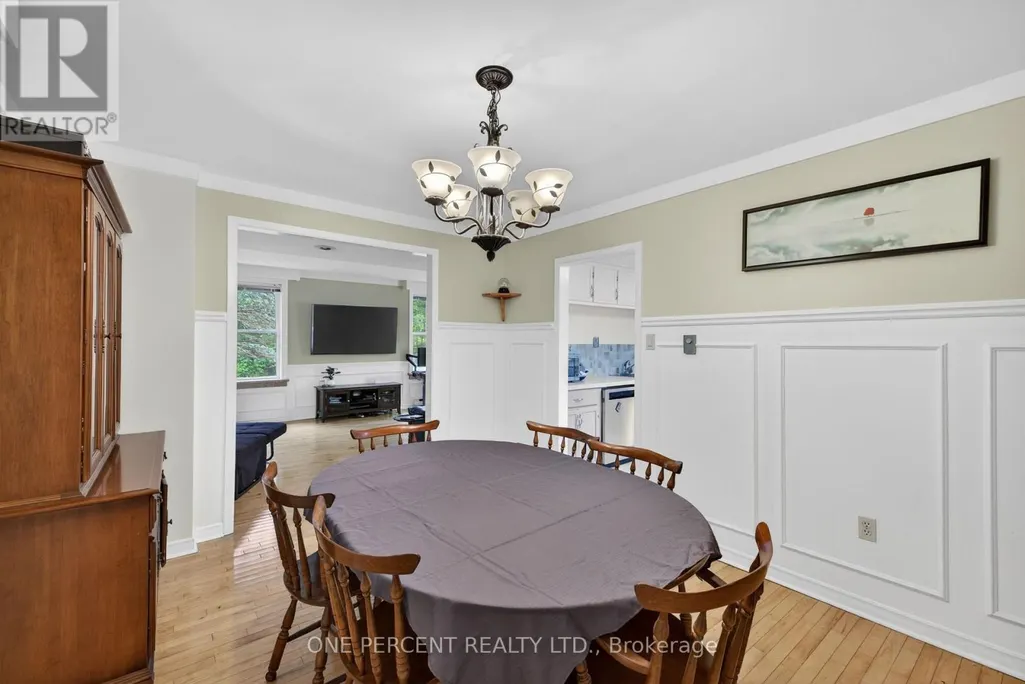
| Dining room | 3.42 m x 2.81 m | Main level | 2.81 m | |
| Family room | 5.81 m x 3.73 m | Main level | 3.73 m | |
| Kitchen | 4.06 m x 3.12 m | Main level | 3.12 m | |
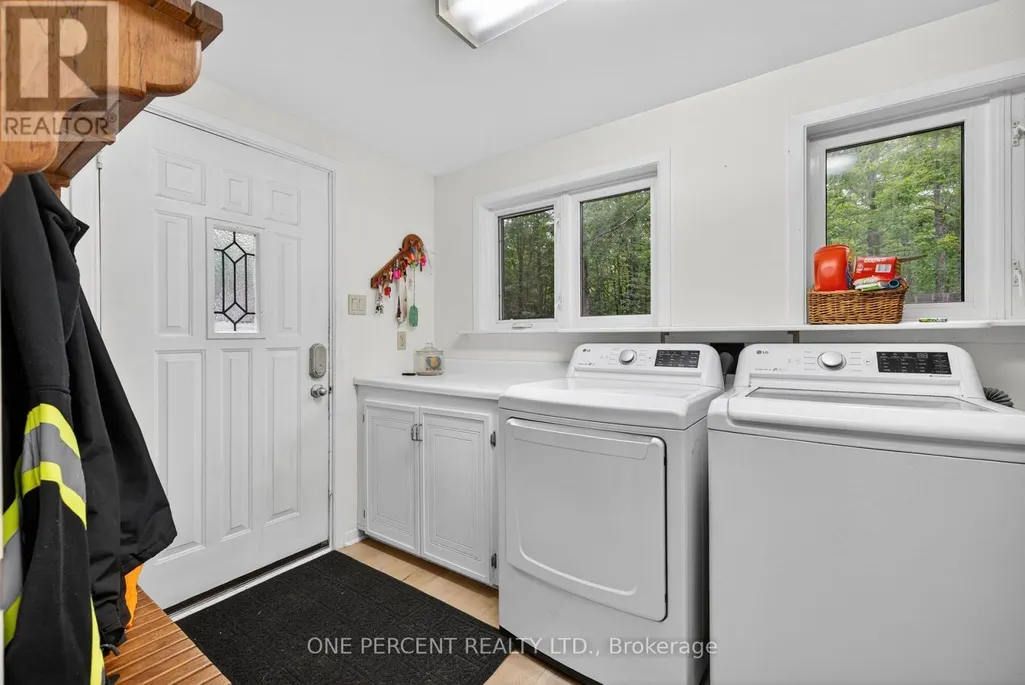
| Laundry room | 3.58 m x 1.85 m | Main level | 1.85 m | |
| Living room | 6.4 m x 4.01 m | Main level | 4.01 m | |
| Primary Bedroom | 5.53 m x 3.65 m | Second level | 3.65 m | |
| Solarium | 3.25 m x 5.38 m | Main level | 5.38 m |
Amenities
- Views
- New Construction
- Adult 55+
- Lease To Own
- No Strata Fees
- Furnished
- Primary On Main
- Air Conditioning
- Seller Finance
- Green
- Fixer Upper
- Horse
- Golf
- Fireplace
- Deck
- Garage
- Basement
- Pool

Property vs Single Family Average in K0A 1A0
Price
In The Neighbourhood
Just Listed
Mississippi Mills
$ 169,900
- Type
- Single Family
- Rooms
- 1 Beds + 1 Baths
ROYAL LEPAGE INTEGRITY REALTY
Mississippi Mills
$ 2,900
- Type
- Single Family
- Rooms
- 2 Beds + 2 Baths
RE/MAX HALLMARK SAM MOUSSA REALTY

 All information deemed reliable but not guaranteed. All properties are subject to prior sale, change or withdrawal. Neither listing broker(s) or information provider(s) shall be responsible for any typographical errors, misinformation, misprints and shall be held totally harmless. Listing(s) information is provided for consumer's personal, non-commercial use and may not be used for any purpose other than to identify prospective properties consumers may be interested in purchasing. The data relating